


Experience
Mechanical Building Design Engineer
Worked on mechanical building systems, schematics, lab plumbing models, service routing, and ventilation calculations.
Overview
My time at Arup was short but dense. I worked with the mechanical team in the Toronto office on fast-paced building design projects that required coordination across disciplines.
Projects
UofT Lash Miller
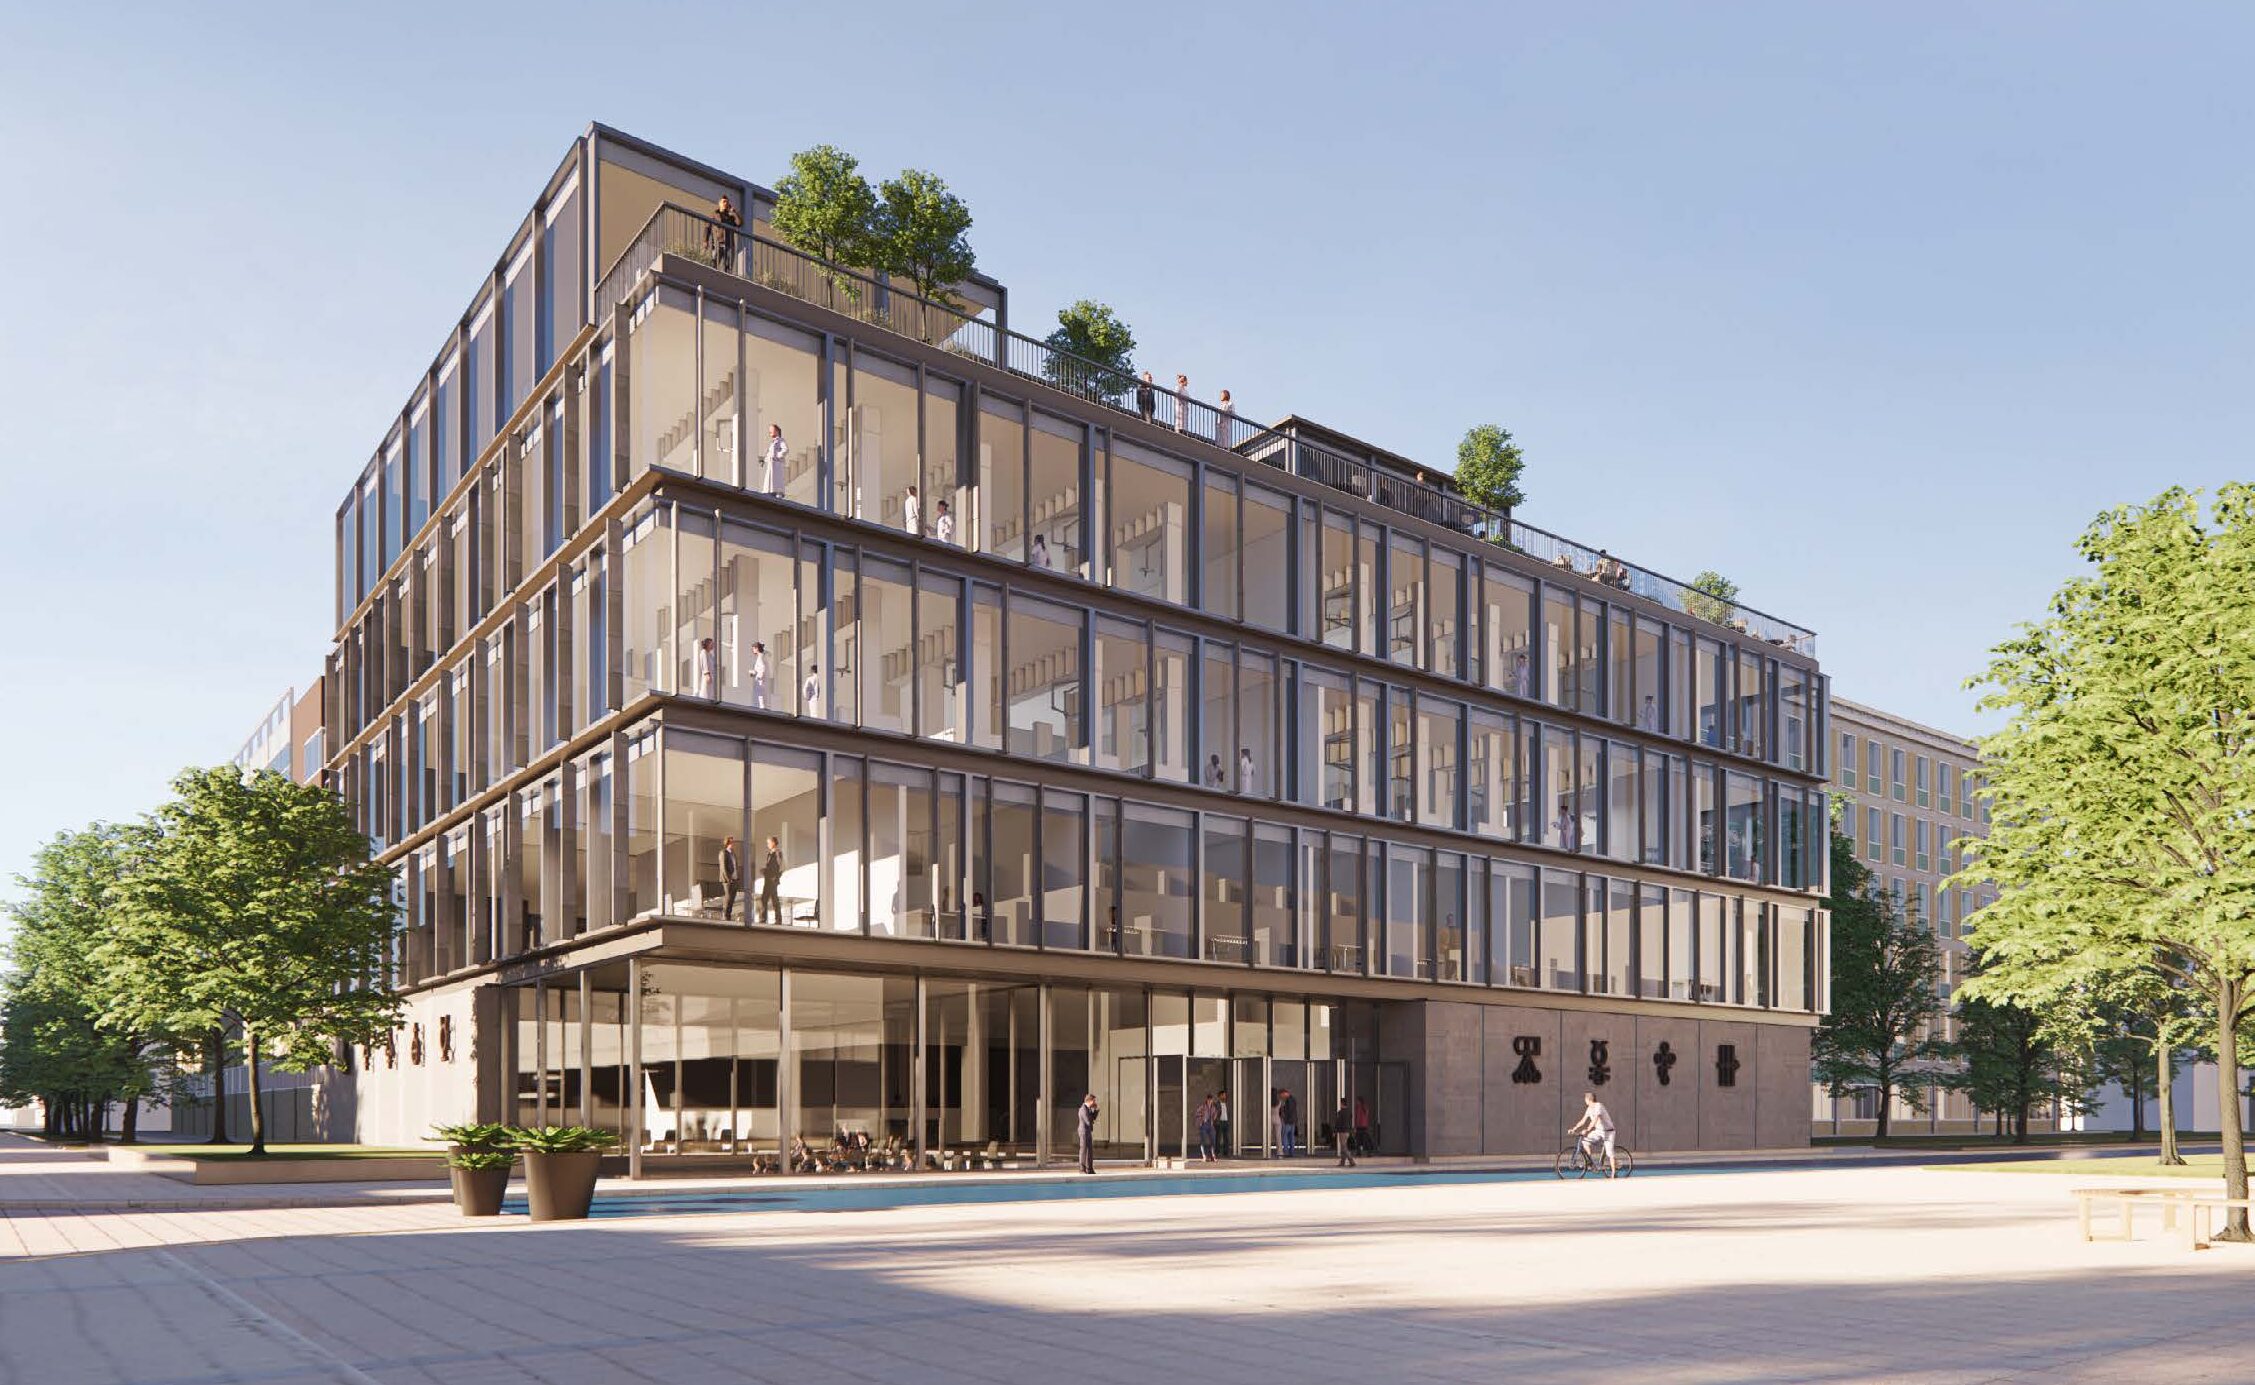
Built heating and cooling plant schematics and modeled plumbing lab services for the University of Toronto Lash Miller Chemistry Building Expansion. This supported an on-time Detailed Design package for costing.
TR6
Coordinated with electrical and structural teams and the client to analyze routing options for a chilled-water loop serving a new 2 MW data center while limiting cost and meeting project specifications.
UofT Rotman
Collaborated with the civil team to draft a proposal for a new underground trench and chamber service connection for the University of Toronto Rotman building, reducing spatial requirements by approximately 20%.
TMU Indigenous Student Centre
Conducted ventilation and plumbing calculations for the Indigenous Student Centre renovation at Toronto Metropolitan University, using ASHRAE guidelines to support VAV sizing for the 50% Detailed Design submission.